Kitchens Built for How Families Actually Live
Custom Kitchens in Dumfries for Northern Virginia homes needing open-concept layouts and modern functionality
Many Northern Virginia homes were built with closed-off kitchens that no longer work for how families live today. New Solutions Developments handles complete kitchen renovations in Dumfries, from 3D rendering through final electrical upgrades, with all work done in-house by licensed contractors. You'll see exactly what your space will become before any demolition begins, with detailed renderings that show layout changes, cabinet placement, and lighting positions.
This work starts with 3D design renderings that let you walk through your new kitchen digitally before anything gets torn out. The renovation includes complete electrical upgrades to handle modern appliance loads, structural modifications for open-concept layouts, and all plumbing and cabinet installation. As a second-generation contractor, the company handles every aspect from design through completion without subcontracting out key trades.
Schedule a consultation to review your current layout and see 3D renderings of your redesigned space.
What Proper Kitchen Renovations Require
Complete kitchen remodeling means tearing down to the studs when needed, rerouting plumbing lines for island sinks or relocated appliances, and upgrading electrical panels to support induction cooktops, wall ovens, and increased outlet capacity. The 3D rendering process shows you cabinet heights, countertop overhangs, and how traffic flows through the space before demolition starts. Licensed contractors handle all electrical work to code, ensuring your kitchen supports modern cooking equipment and lighting without overloading circuits.
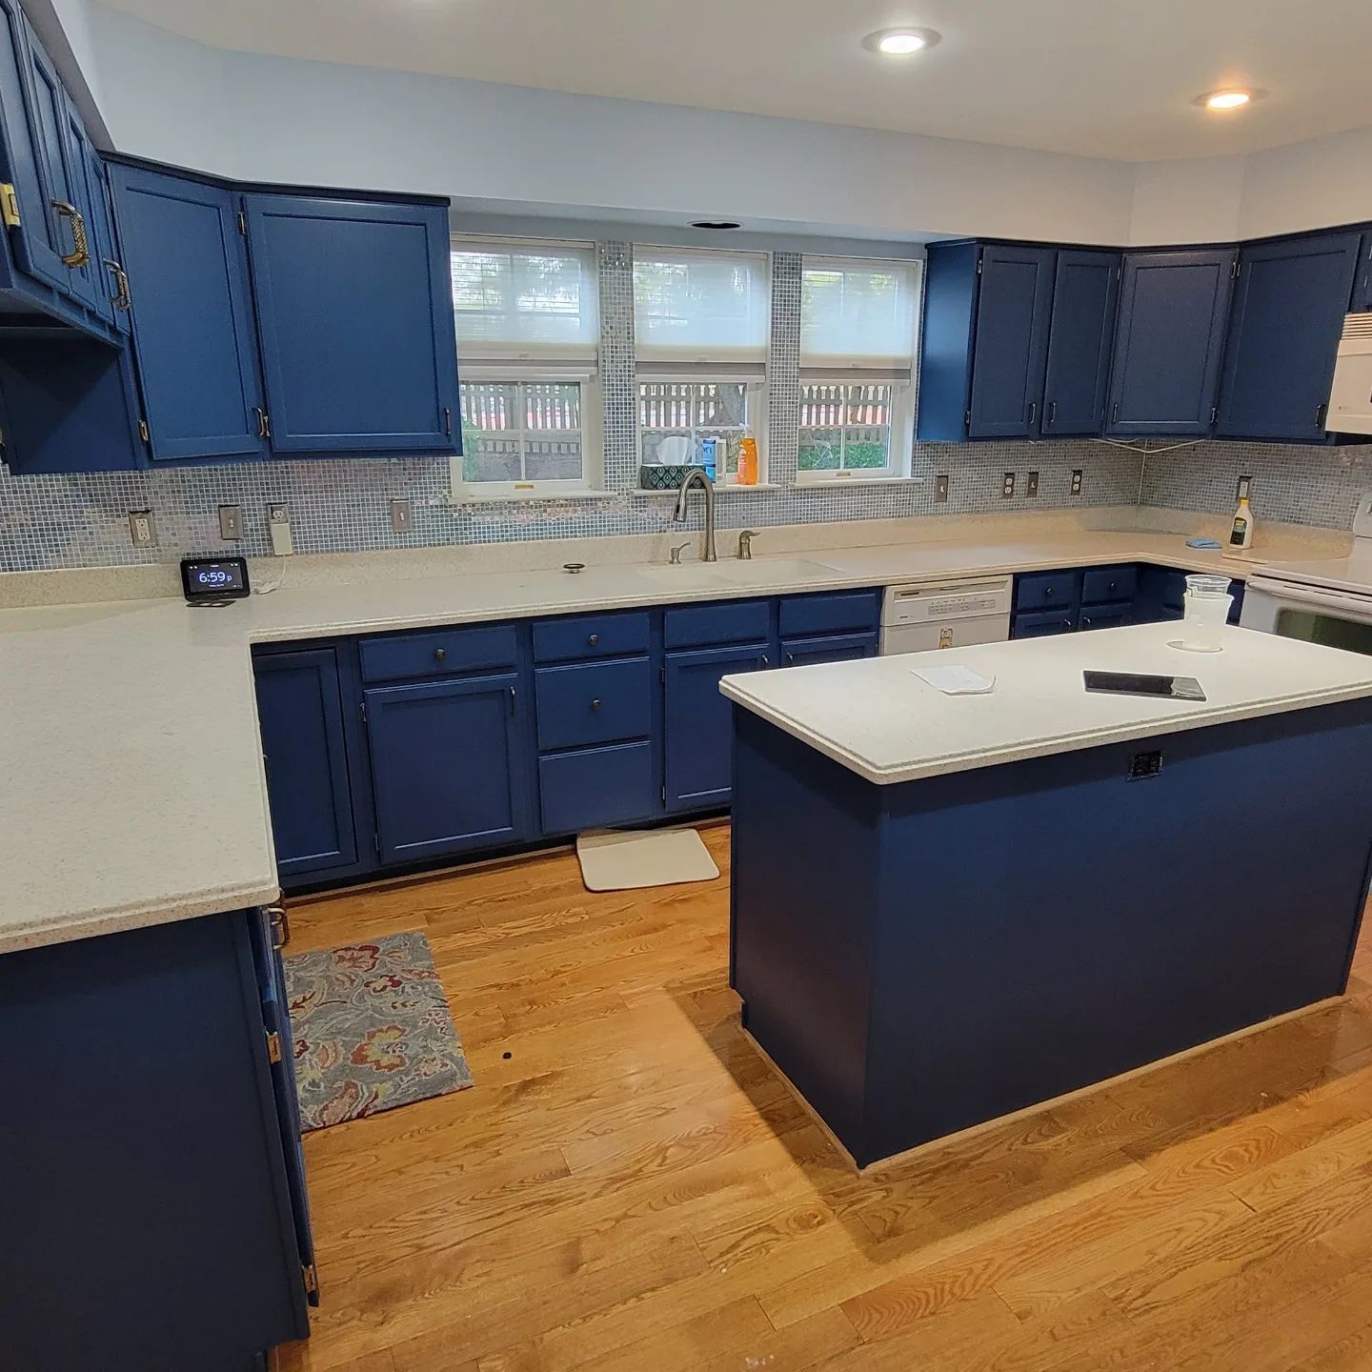
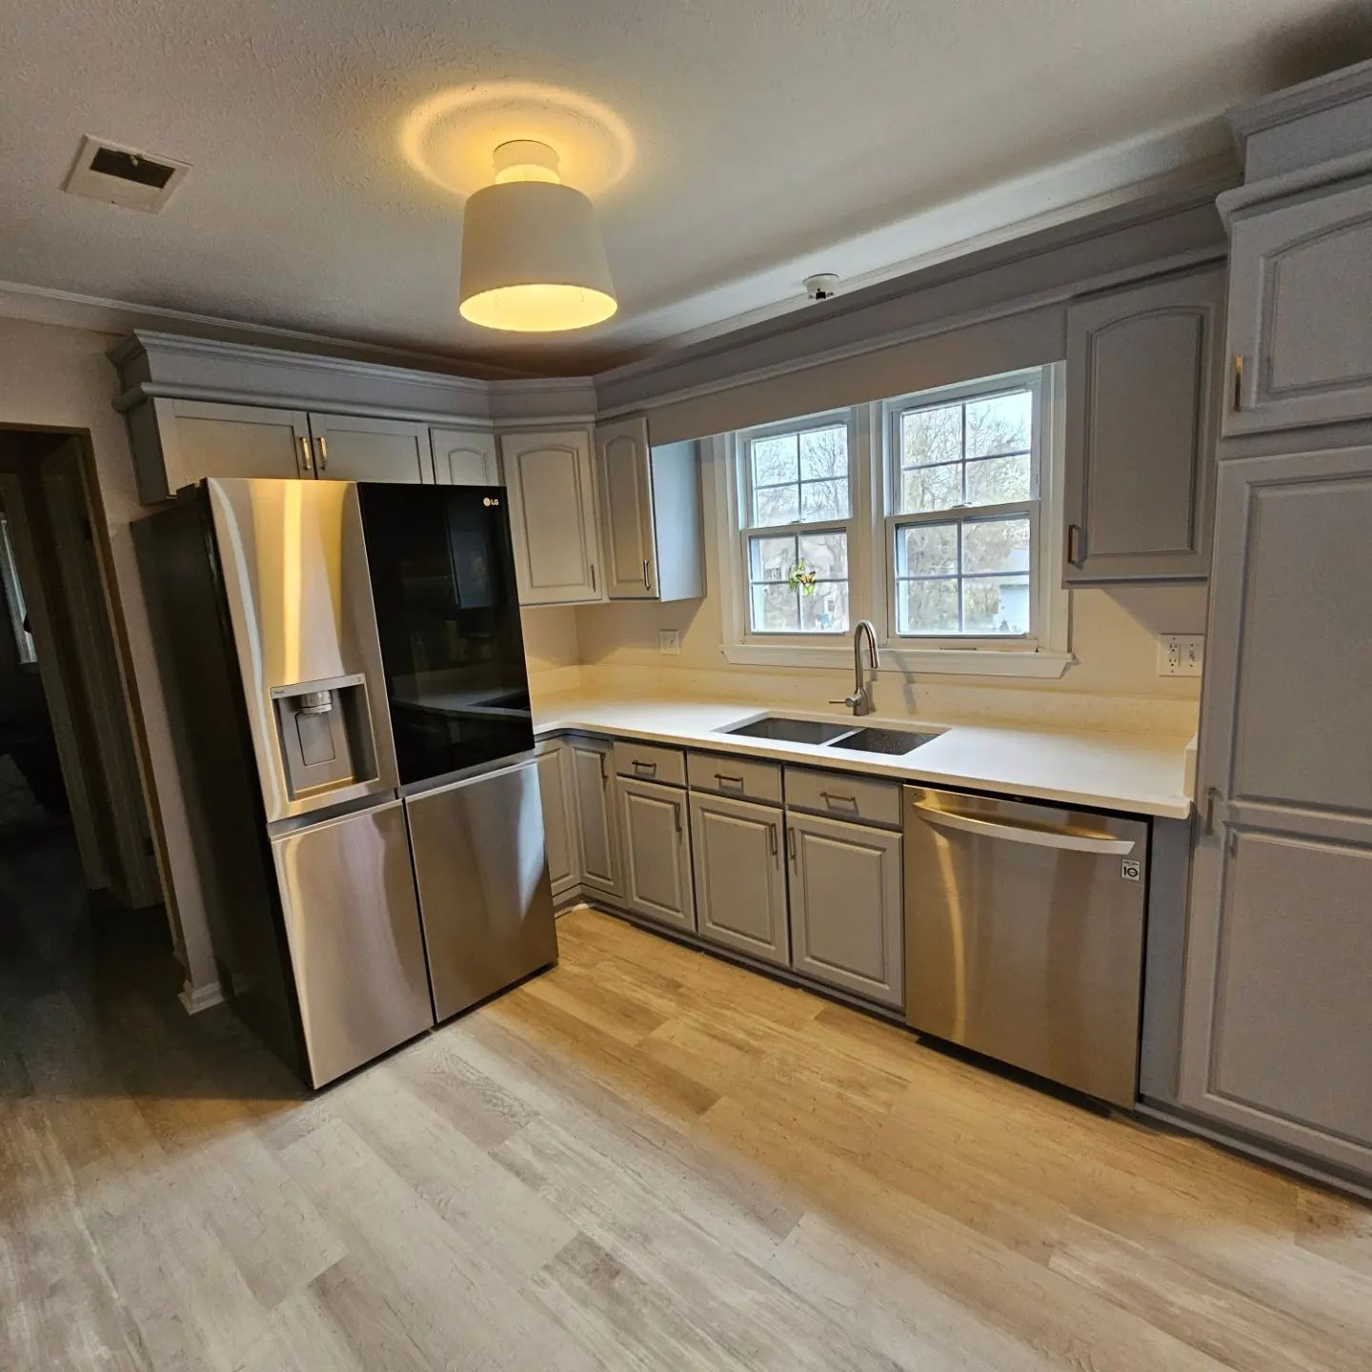
Once work finishes, you'll notice walls removed to create sightlines between kitchen and living areas, increased counter space for meal preparation, and lighting that actually illuminates work surfaces instead of leaving shadows. Cabinets reach the ceiling to eliminate dust-collecting gaps, drawers glide smoothly under load, and outlets appear exactly where you need them for appliances and charging stations. The space functions for cooking, homework, and gathering without people crowding into bottleneck areas.
This approach includes structural assessment before design finalization, so load-bearing considerations get incorporated into the layout rather than limiting it. Bilingual capabilities mean Spanish-speaking homeowners communicate directly about design preferences and construction details throughout the process. Everything stays in-house, from design software to electrical licensing.
What Homeowners Ask Before Starting
These questions come up regularly during kitchen consultations, particularly for Northern Virginia properties built before open-concept layouts became standard.
What does the 3D rendering process show before demolition starts?
The rendering displays cabinet configurations, appliance placement, lighting locations, and how the space connects to adjacent rooms, letting you request changes before construction begins rather than after walls come down.
How does electrical upgrading work for modern kitchens?
Older panels often need replacement or expansion to handle increased amperage from induction cooktops, double ovens, and additional outlets, with new circuits run for high-draw appliances and separate lines for refrigeration and small appliances.
Why do Northern Virginia kitchens need structural assessment for open-concept layouts?
Many homes in Dumfries and surrounding areas have load-bearing walls between kitchens and living spaces, requiring beam installation and proper support before removal to maintain structural integrity.
What gets included in complete kitchen renovations?
Work covers demolition, structural modifications, electrical and plumbing upgrades, cabinet installation, countertop fabrication, backsplash tiling, flooring, and lighting installation, with all trades handled by licensed in-house contractors.
When should kitchen remodeling happen for homes built in the 1980s and 1990s?
These properties typically need both functional updates for modern living patterns and electrical system upgrades to handle current appliance loads, making renovation worthwhile when layout no longer matches how the space gets used daily.
New Solutions Developments works as a second-generation construction company handling kitchen renovations from blueprint to breakthrough, with licensed expertise and in-house capabilities for all phases. Request a property evaluation to discuss your current layout limitations and review 3D rendering options for your space.