Space That Works Within Strict Zoning Rules
Custom Additions in Dumfries for homeowners facing Northern Virginia's lot size and setback restrictions
Northern Virginia lot sizes and setback requirements often limit what you can build, even when you need more space. New Solutions Developments handles custom home additions that work within these zoning restrictions while matching your existing architecture. You're dealing with a licensed contractor who knows how to maximize allowable square footage without running into permit denials or costly redesigns.
The service involves analyzing your property's setback lines, calculating maximum buildable area under local codes, and designing an addition that fits both zoning requirements and your home's architectural style. This means reviewing lot surveys, confirming setback distances from property lines, and working through the permit process with jurisdictions that have specific requirements for additions.
Schedule a property evaluation to determine what addition size and configuration your lot allows under current zoning rules.
How Additions Get Built Within Zoning Limits
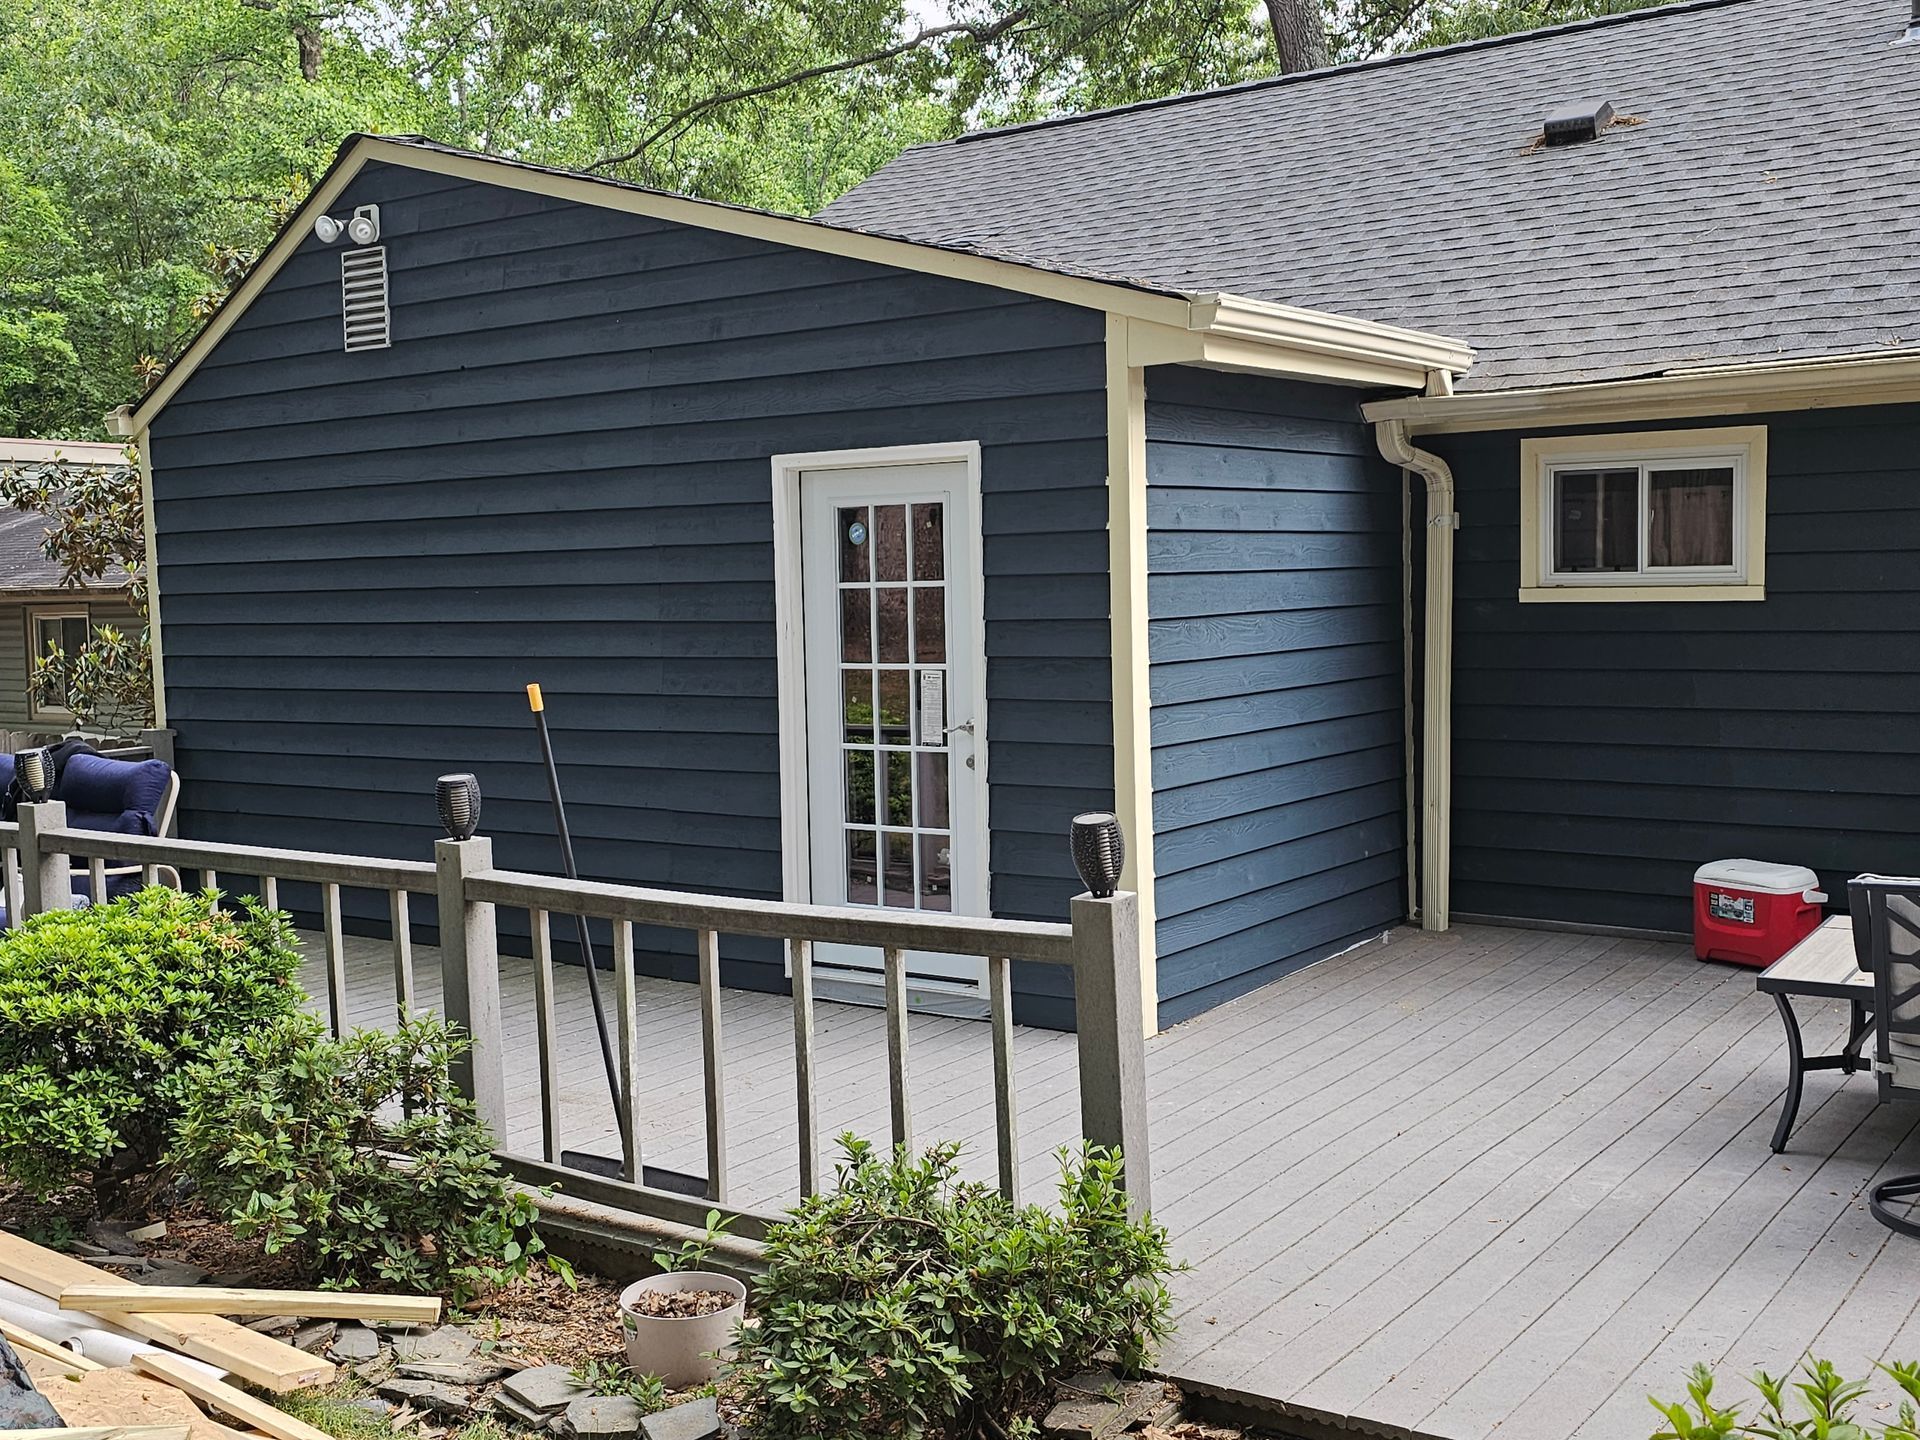
The process starts with confirming your property's exact setback requirements and calculating how much buildable space remains after accounting for front, side, and rear setbacks. Many Northern Virginia lots have tight restrictions that require careful planning to avoid encroaching into required buffer zones. The design then matches your home's existing roofline, siding, and window style so the addition looks like part of the original structure rather than an obvious add-on.
Once the addition is complete, you'll notice the new space functions as intended while blending seamlessly with your home's exterior. New Solutions Developments builds additions that pass final inspection without callbacks because everything's handled in-house, from initial design through framing, electrical, plumbing, and finish work. The roofline ties into the existing structure without valleys that trap water, and trim details match what's already on your house.
The work includes foundation installation, structural framing, weather barrier installation, and all interior finishes. It does not include landscaping restoration or fence relocation, though those may be necessary depending on how close the addition sits to property lines. If your lot has drainage issues or steep grading, additional site work may be required before the foundation goes in.
What Homeowners Ask About Additions
Most homeowners in this area have similar concerns when planning an addition, especially around what's actually possible given local zoning rules and how the project affects daily life during construction.
What determines how large of an addition my property can support?
Your lot's setback requirements, which vary by jurisdiction in Northern Virginia, dictate how far the addition must sit from property lines. A licensed contractor reviews your lot survey and confirms allowable build area before design work begins, preventing permit rejections due to zoning violations.
How does the addition attach to my existing home?
The new structure ties into your existing foundation and framing through properly flashed connections that prevent water infiltration. Roof valleys are minimized or eliminated where possible, since they're common failure points, and the roofline is designed to shed water away from the connection point.
When should I start the permit process?
Permit applications in Dumfries and surrounding Northern Virginia jurisdictions should be submitted after design is finalized but before material orders are placed. Processing times vary by jurisdiction, and some require additional reviews if the addition exceeds certain square footage thresholds or affects setback ratios.
What happens if my addition needs to match historic district guidelines?
Some Northern Virginia neighborhoods have architectural review boards that require specific materials, window styles, or roofing to maintain neighborhood character. The design process accounts for these requirements upfront, using materials and details that satisfy both the review board and your functional needs.
How do you handle utilities during construction?
Electrical and plumbing lines are extended from existing systems, with shutdowns scheduled during specific phases when connections are made. HVAC capacity is evaluated to determine whether your current system can handle the additional square footage or if upgrades are needed to maintain proper heating and cooling throughout the home.
New Solutions Developments is a licensed contractor with experience navigating local zoning and permit processes, and we operate with everything in-house from blueprint to breakthrough. Request a consultation to review your lot's specific constraints and discuss what type of addition configuration works within your property's allowable build area.